<-- style PDP --> 8 Trafalgar Street, St. Catharines - Detached for sale for $759,000
  • new
  • for sale

8 Trafalgar Street

St. Catharines, Ontario, L2R 3L7 - Downtown

$759,000

  • Neighbourhood

    Downtown

  • Major Intersection

    Ontario Street & St. Paul Street

  • Listed Since: 8 day(s)

  • Last update: 4 day(s) ago

Overview

  • Property Type

    Detached, 2-Storey

  • Bedrooms

    3

  • Bathrooms

    3

  • Basement

    Unfinished

  • Kitchen

    1

  • Total Parking

    8

  • Lot Size

    62x58 (Feet)

  • Taxes

    $5,397.60 (2026)

  • Type

    Freehold

Property Description

Property description for 8 Trafalgar Street, St. Catharines

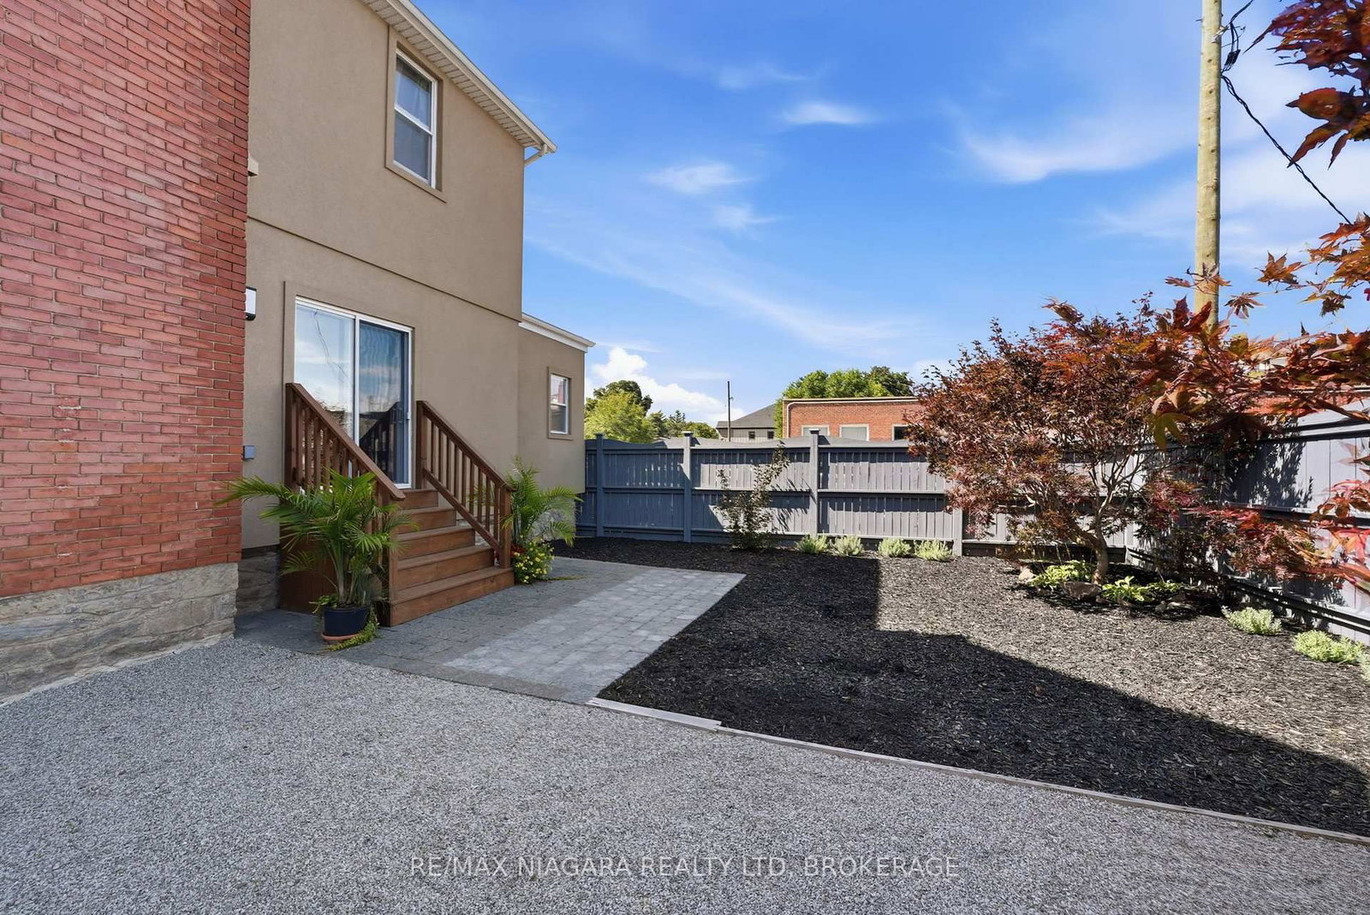
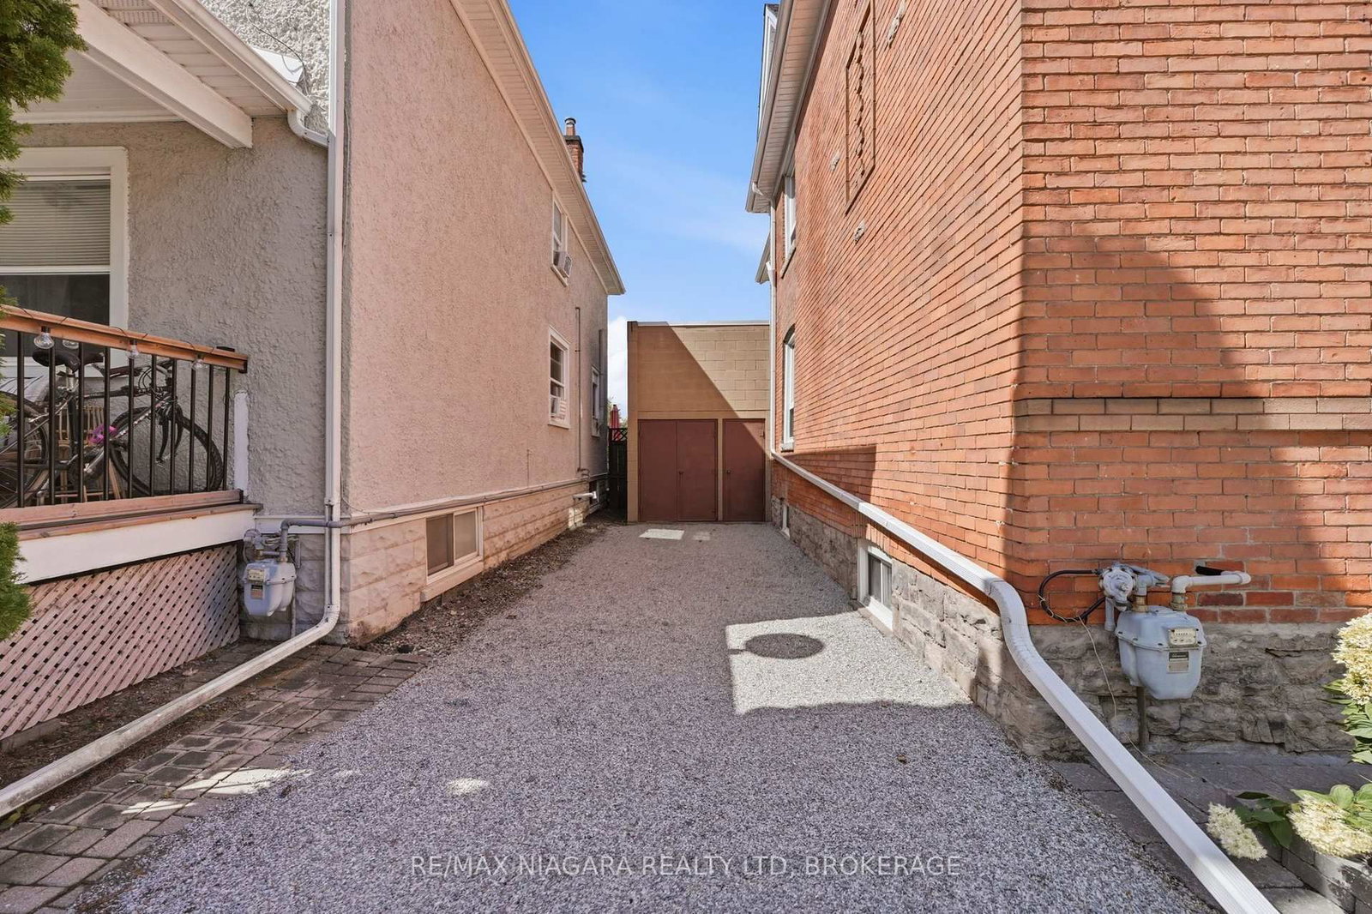
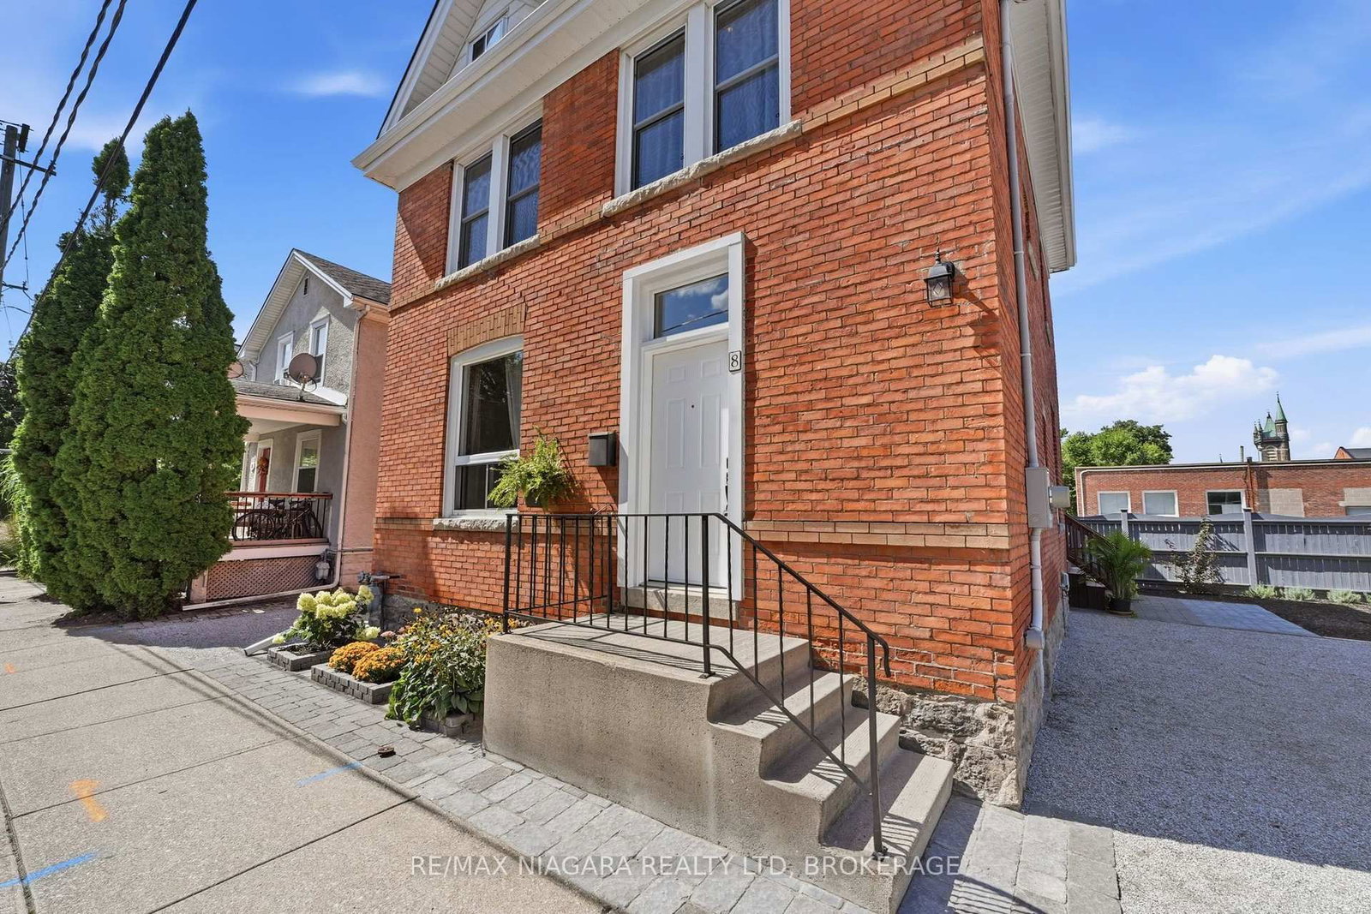
A striking blend of timeless character and modern luxury, this solid brick downtown two-storey is nothing short of majestic-and absolutely move-in ready. Steps from the Meridian Centre and surrounded by the city's thriving culinary and arts scene, it delivers the best of upscale urban living. Outside, the property impresses immediately with two private driveways and ready parking for at least six vehicles. The side yard features a beautiful stone patio, perfect as a private outdoor retreat or easily repurposed for additional parking if desired. Inside, a grand foyer sets the tone with views of the maple staircase and rich hardwood flooring throughout, including African Mahogany and Japanese Cherry. At the heart of the main floor is a charming French country eat-in kitchen with a centre island, Jenn-Air panelled fridge, and seamless access to the patio through sliding doors. The formal dining room shines with glass French doors, while main floor laundry adds everyday convenience. Direct access to the garage reveals lofted storage and roughed-in plumbing; an ideal setup for hobbyists, creatives, or anyone dreaming of a dedicated workshop. Upstairs, hardwood continues into generous bedrooms, including a full primary suite with a potential balcony and a spa-inspired ensuite. The lower level is dry, unfinished, and incredibly functional, offering abundant storage, a cantina, and updated electrical (200 AMP) and plumbing. Roof replaced in 2022. Every corner of this home reflects true pride of ownership, an exceptional opportunity in the heart of the city.

Listed by RE/MAX NIAGARA REALTY LTD, BROKERAGE

  • MLS #

    X13779212

  • Sq. Ft

    1500-2000

  • Sq. Ft. Source

    MLS

  • Lot Irregularities

    n/a

  • Year Built

    100+

  • Pool

    None

  • Drive

    Private, Pvt Double

  • Garage

    Attached

  • Total Parking

    8

  • Family Room

    N

  • Den

    N

  • Exterior

    Brick

  • Fireplace

    N

  • Roof

    Asphalt Shingle, Flat

  • Foundation

    Stone

  • Elevator

    N

  • Water View

    n/a

  • Laundry Level

    n/a

  • Heat

    Radiant

  • A/C

    None

  • Water

    Municipal

  • Water Supply

    n/a

  • Sewers

    Sewers

  • Central Vac

    N

  • Foyer

    4.2 x 1.73 ft Main level

    Hardwood Floor

  • Living

    9.2 x 3.2 ft Main level

    Hardwood Floor

  • Dining

    3.66 x 3.6 ft Main level

    Hardwood Floor

  • Kitchen

    5.85 x 4.85 ft Main level

    Sliding Doors, Overlook Patio, Centre Island

  • Laundry

    3.07 x 2.67 ft Main level

  • Foyer

    4.2 x 2.36 ft 2nd level

    Hardwood Floor

  • Primary

    3.7 x 3.1 ft 2nd level

    Balcony, 4 Pc Ensuite, W/I Closet

  • Br

    3.65 x 3.1 ft 2nd level

    Hardwood Floor

  • Br

    3.05 x 4.26 ft 2nd level

    Hardwood Floor

  • Other

    11.88 x 6.4 ft Lower level

    Unfinished

  • Cold/Cant

    2.4 x 1.92 ft Lower level

  • MLS #

    X13779212

  • Sq. Ft

    1500-2000

  • Sq. Ft. Source

    MLS

  • Lot Irregularities

    n/a

  • Year Built

    100+

  • Pool

    None

  • Drive

    Private, Pvt Double

  • Garage

    Attached

  • Total Parking

    8

  • Family Room

    N

  • Den

    N

  • Exterior

    Brick

  • Fireplace

    N

  • Roof

    Asphalt Shingle, Flat

  • Foundation

    Stone

  • Elevator

    N

  • Water View

    n/a

  • Laundry Level

    n/a

  • Heat

    Radiant

  • A/C

    None

  • Water

    Municipal

  • Water Supply

    n/a

  • Sewers

    Sewers

  • Central Vac

    N

  • Foyer

    4.2 x 1.73 ft Main level

    Hardwood Floor

  • Living

    9.2 x 3.2 ft Main level

    Hardwood Floor

  • Dining

    3.66 x 3.6 ft Main level

    Hardwood Floor

  • Kitchen

    5.85 x 4.85 ft Main level

    Sliding Doors, Overlook Patio, Centre Island

  • Laundry

    3.07 x 2.67 ft Main level

  • Foyer

    4.2 x 2.36 ft 2nd level

    Hardwood Floor

  • Primary

    3.7 x 3.1 ft 2nd level

    Balcony, 4 Pc Ensuite, W/I Closet

  • Br

    3.65 x 3.1 ft 2nd level

    Hardwood Floor

  • Br

    3.05 x 4.26 ft 2nd level

    Hardwood Floor

  • Other

    11.88 x 6.4 ft Lower level

    Unfinished

  • Cold/Cant

    2.4 x 1.92 ft Lower level

Thinking of Selling?

Find Out Your Home’s Value in Today’s Market!

No Email or Signup is required to view your home estimate.

estimate your home value

Contact Manoj Kukreja

Sales Representative,
Century 21 People’s Choice Realty Inc.,
Brokerage
(647) 576 - 2100

Manoj profile avatar

Mortgage Calculator

This data is for informational purposes only.

Mortgage Payment per month

Principal Amount

Interest

Total Payable

Amortization

Amortization

Closing Cost Calculator

This data is for informational purposes only.

Closing Cost Total for this property

Total Cash flow for purchasing this property

Down Payment(%)*
Additional information

Provincial Land Transfer Tax

Ontario Land Transfer Tax Rebate

Toronto Land Transfer Tax

Toronto Land Transfer Tax Rebate

PST on CMHC Insurance Premium

Lawyer Fees

$2,825

Government Registration Fee's

$164

Title Insurance

Closing Cost Total

Total Cash flow for purchasing this property

Provincial Land Transfer Tax

Ontario Land Transfer Tax Rebate

Toronto Land Transfer Tax

Toronto Land Transfer Tax Rebate

PST on CMHC Insurance Premium

Lawyer Fees

$2,825

Government Registarion Fee's

$164

Title Insurance

Down Payment(%)*

* A down payment of less than 20% is permitted only for first-time home buyers purchasing their principal residence. The minimum down payment required is 5% for the portion of the purchase price up to $500,000, and 10% for the portion between $500,000 and $1,500,000. For properties priced over $1,500,000, a minimum down payment of 20% is required.

Thinking of Selling?

Find Out Your Home’s Value in Today’s Market!

No Email or Signup is required to view your home estimate.

estimate your home value

Contact Manoj Kukreja

Sales Representative, Century 21 People’s Choice Realty Inc., Brokerage
(647) 576 - 2100

Manoj profile avatar

Recent Sold Listings in Downtown, St. Catharines

Popular Cities